Brentwood Etobicoke
AS SEEN IN STYLE AT HOME
Welcome to #take2onbrentwood. This full-home transformation was designed to feel warm, timeless, and effortlessly functional—proof that thoughtful design lives in the details. From the open-concept main floor to the private retreats above, every space was carefully considered to support both everyday living and entertaining with ease. Originally a wartime bungalow, this home was thoughtfully reimagined through a top-up addition, requiring careful planning and collaboration at every stage. Throughout the process, we worked closely with our client, making recommendations on sub-trades and guiding countless fine details to ensure the vision was carried through seamlessly.
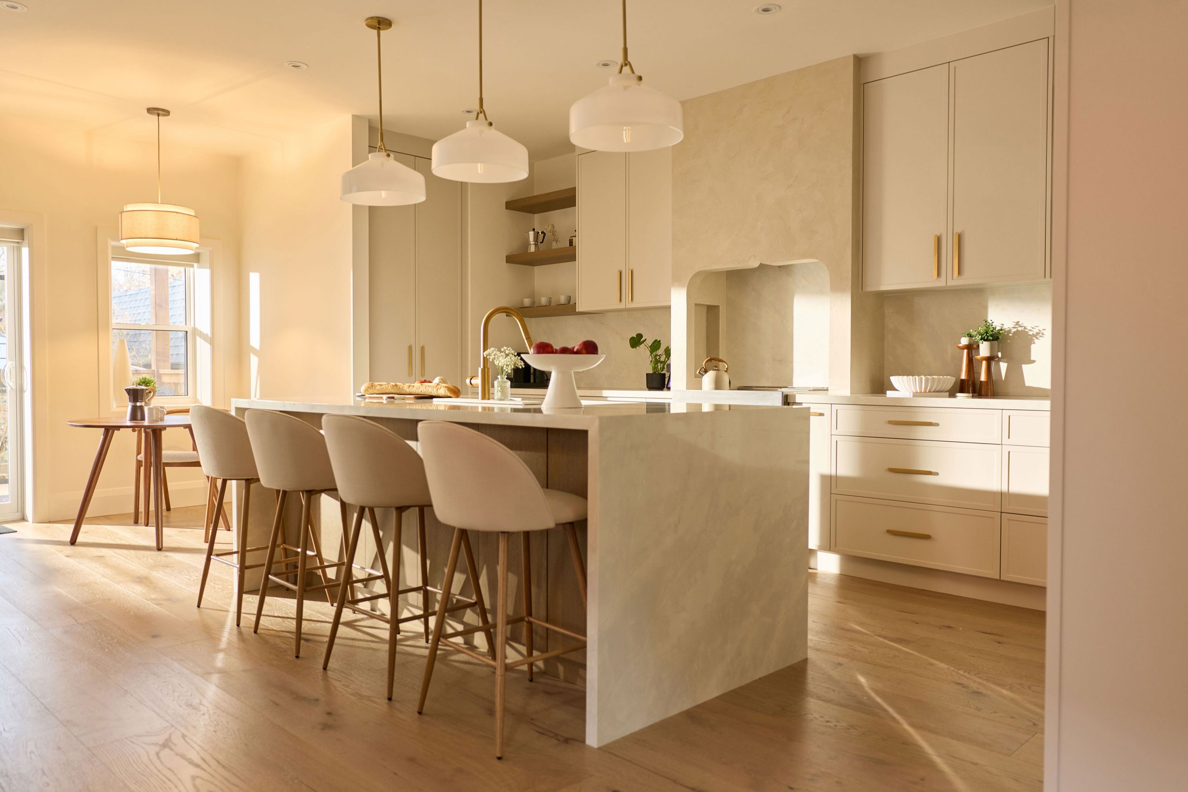
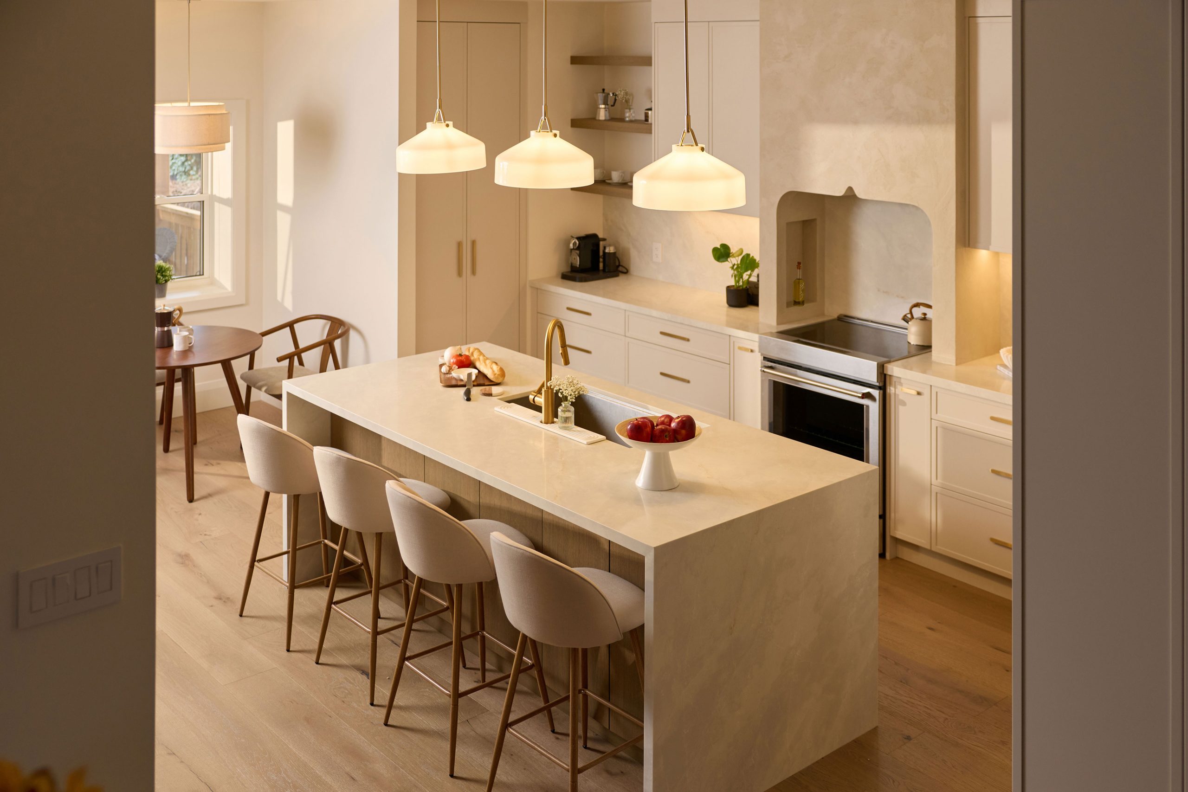
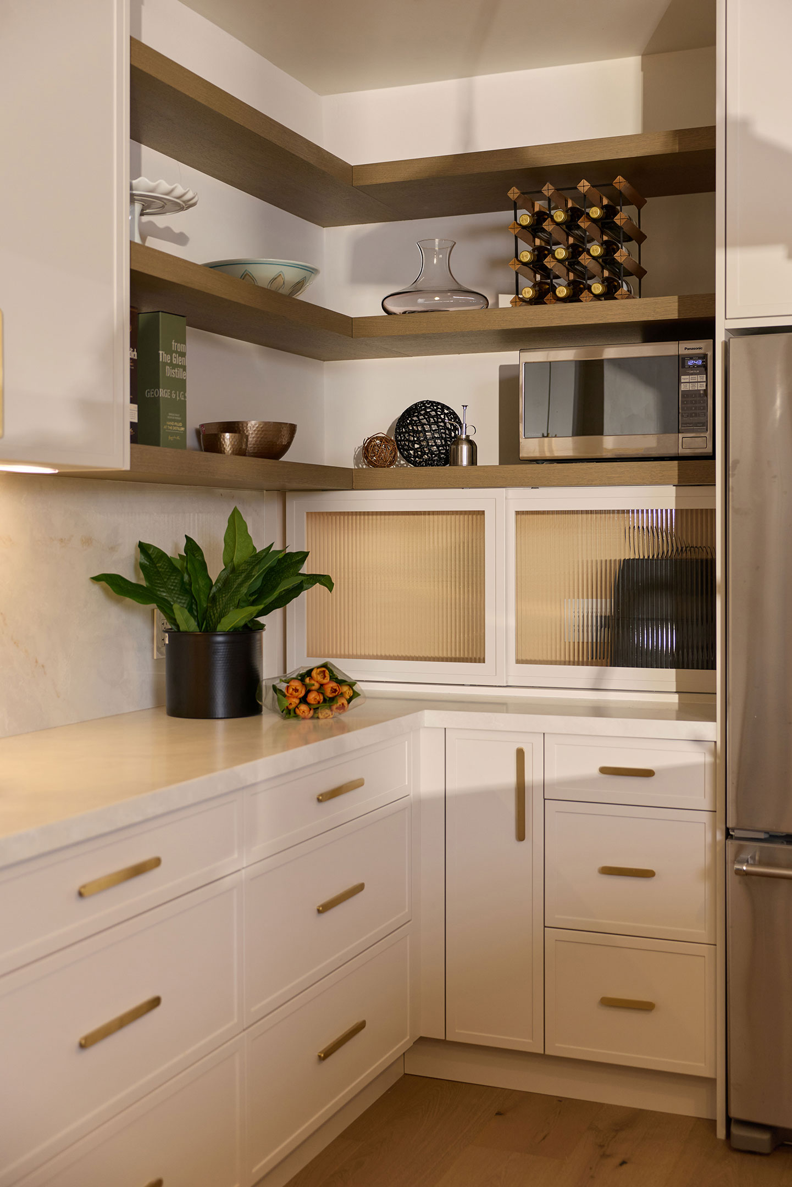
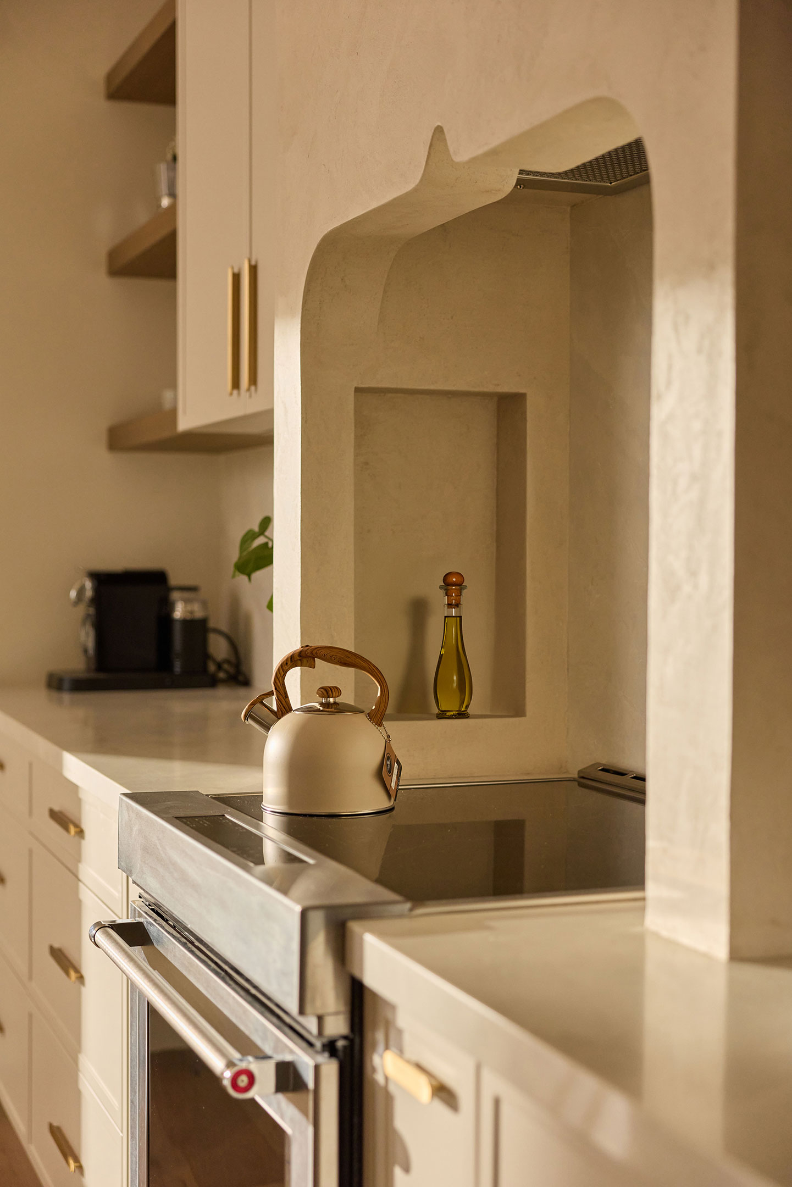
At the heart of the home is the kitchen: bright, inviting, and beautifully layered. Soft-toned cabinetry, integrated storage, and a sculptural plaster hood create a sense of quiet elegance, while the oversized island anchors the space as a natural gathering point. Warm brass accents, refined lighting, and a cohesive material palette elevate the room without sacrificing practicality.
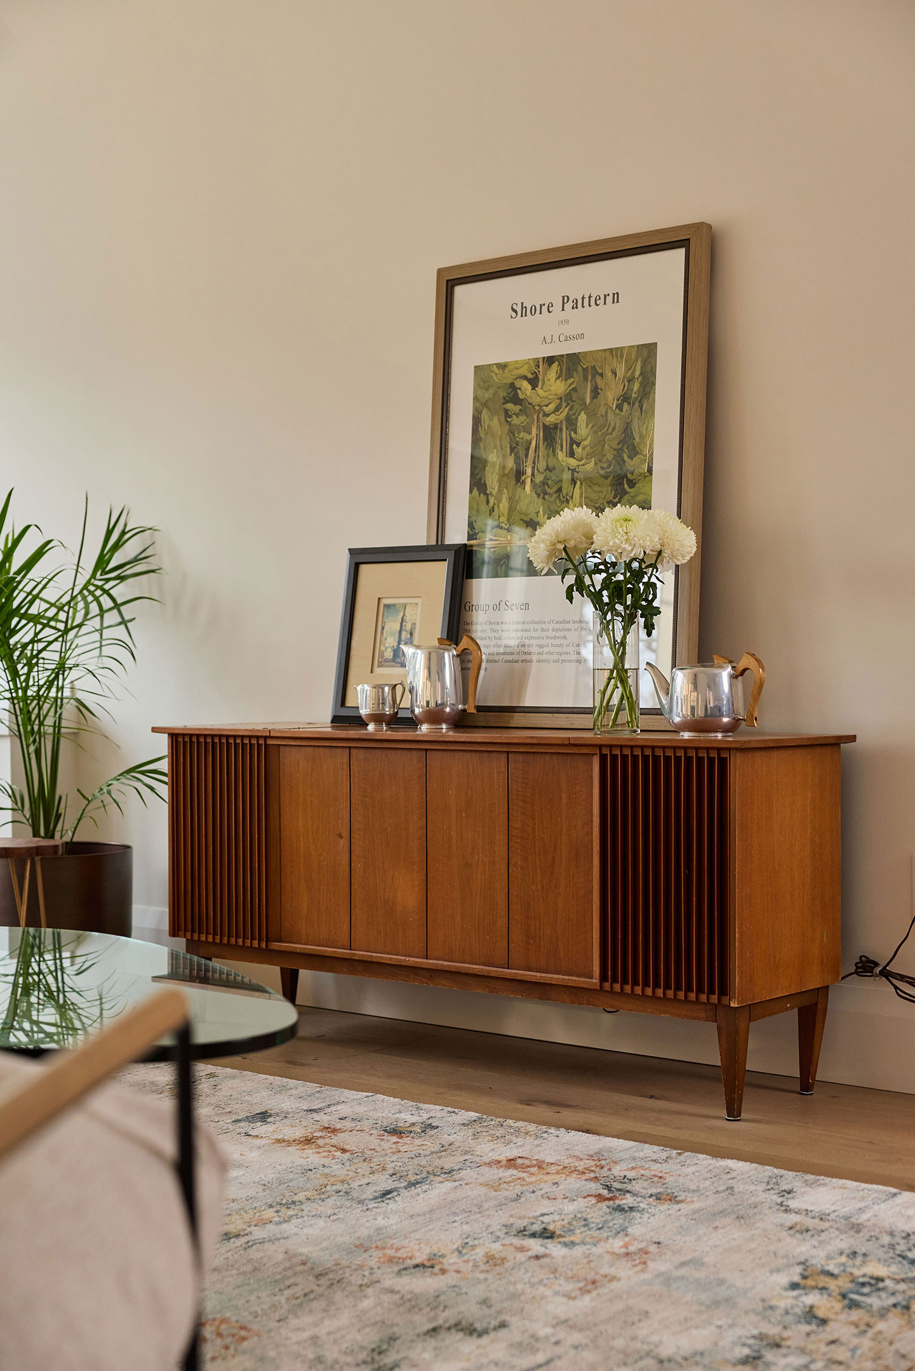
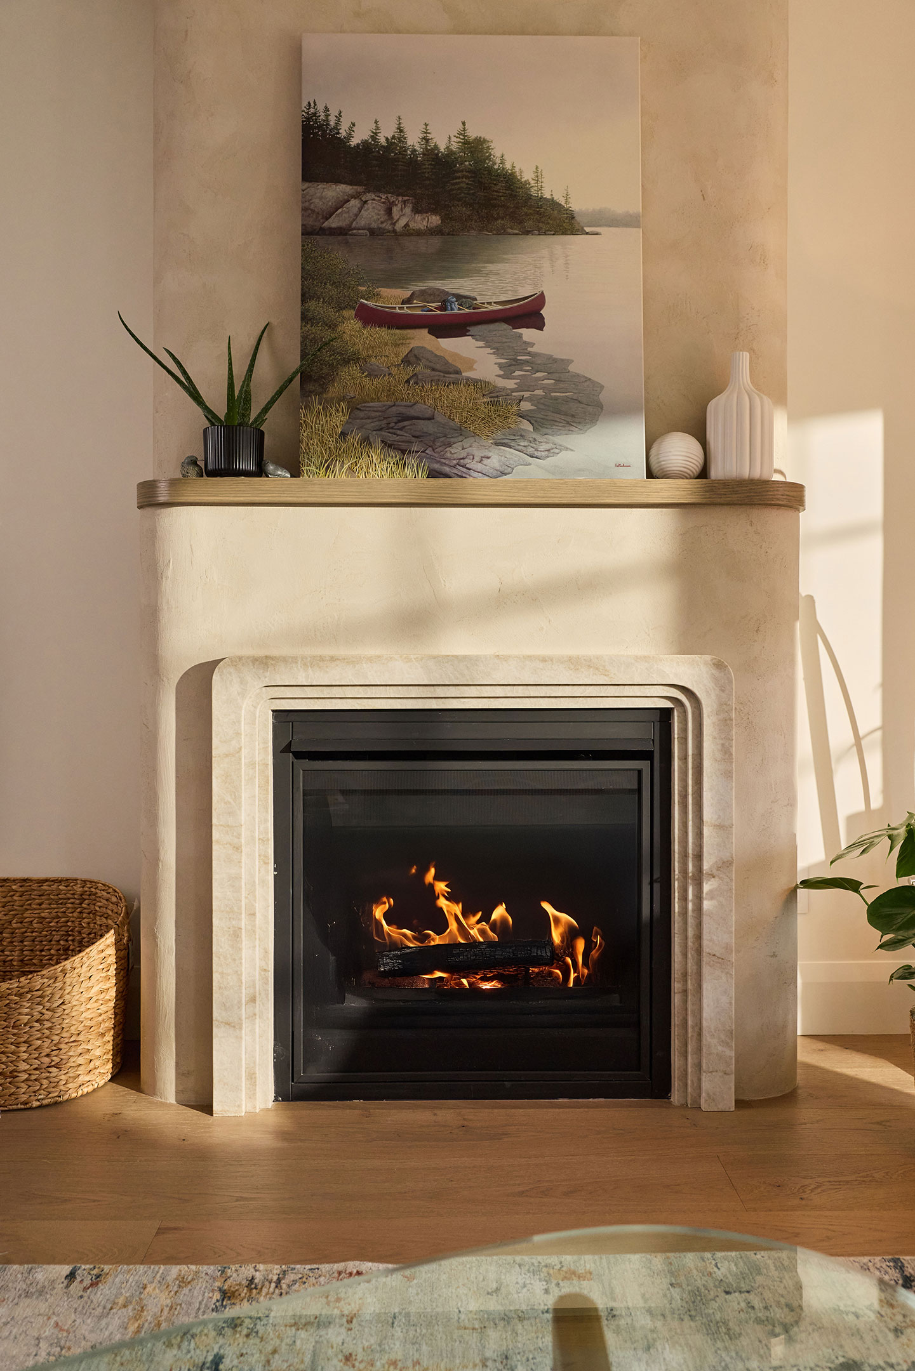
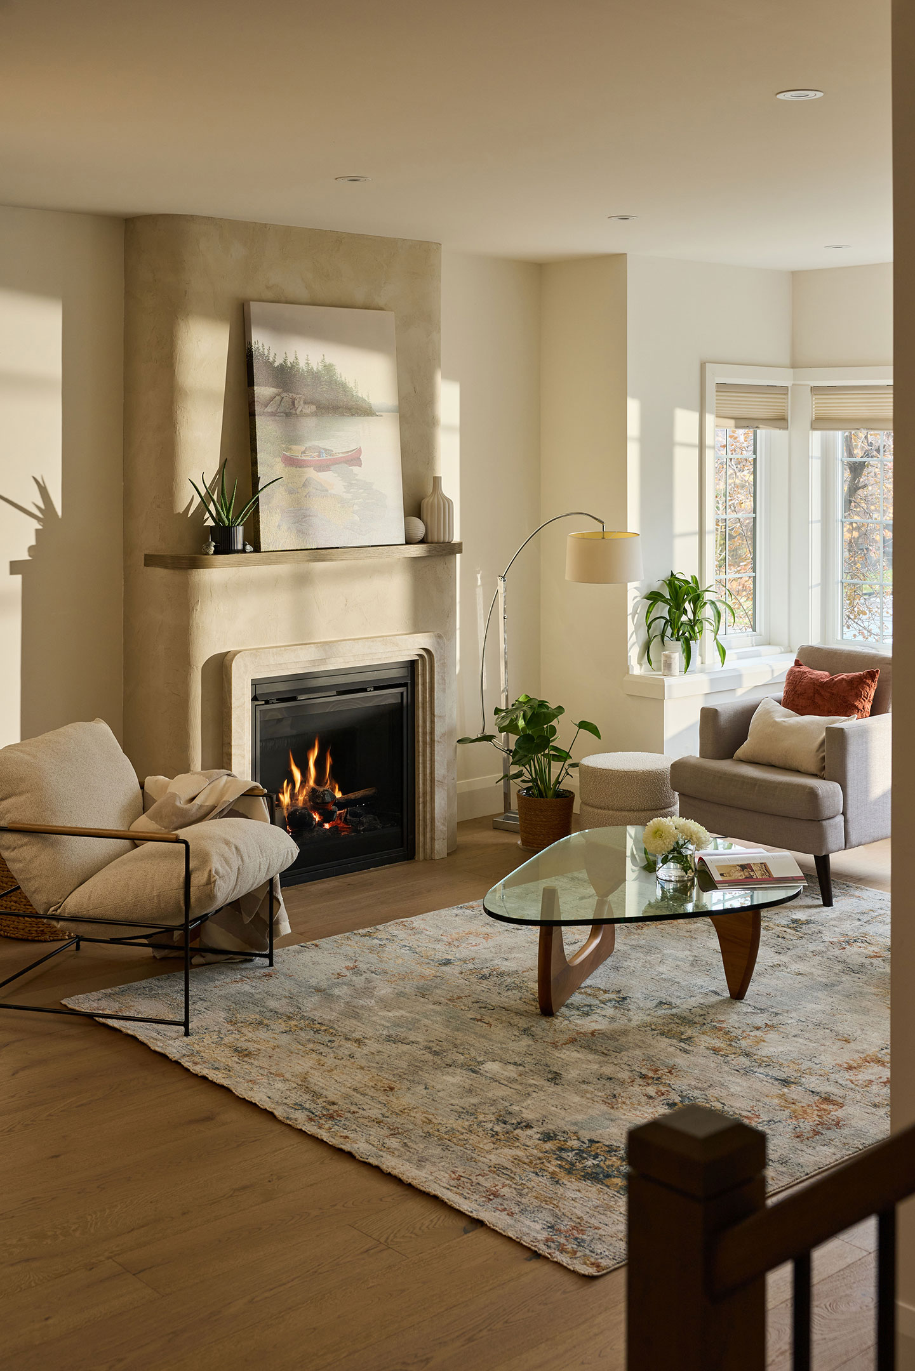
Throughout the home, we leaned into a calm, neutral foundation and layered in warmth through natural wood, texture, and considered lighting moments. The living and dining spaces flow seamlessly, offering a balance of comfort and sophistication, while still feeling approachable and lived-in.
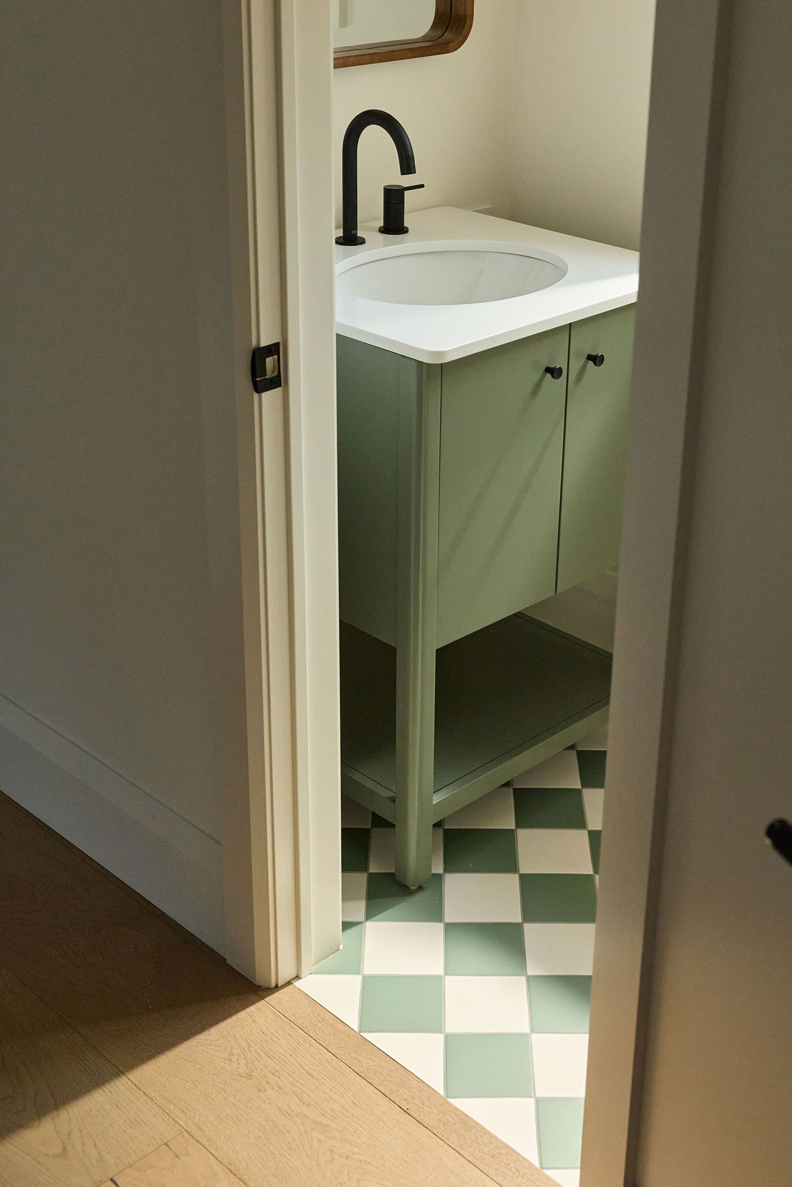
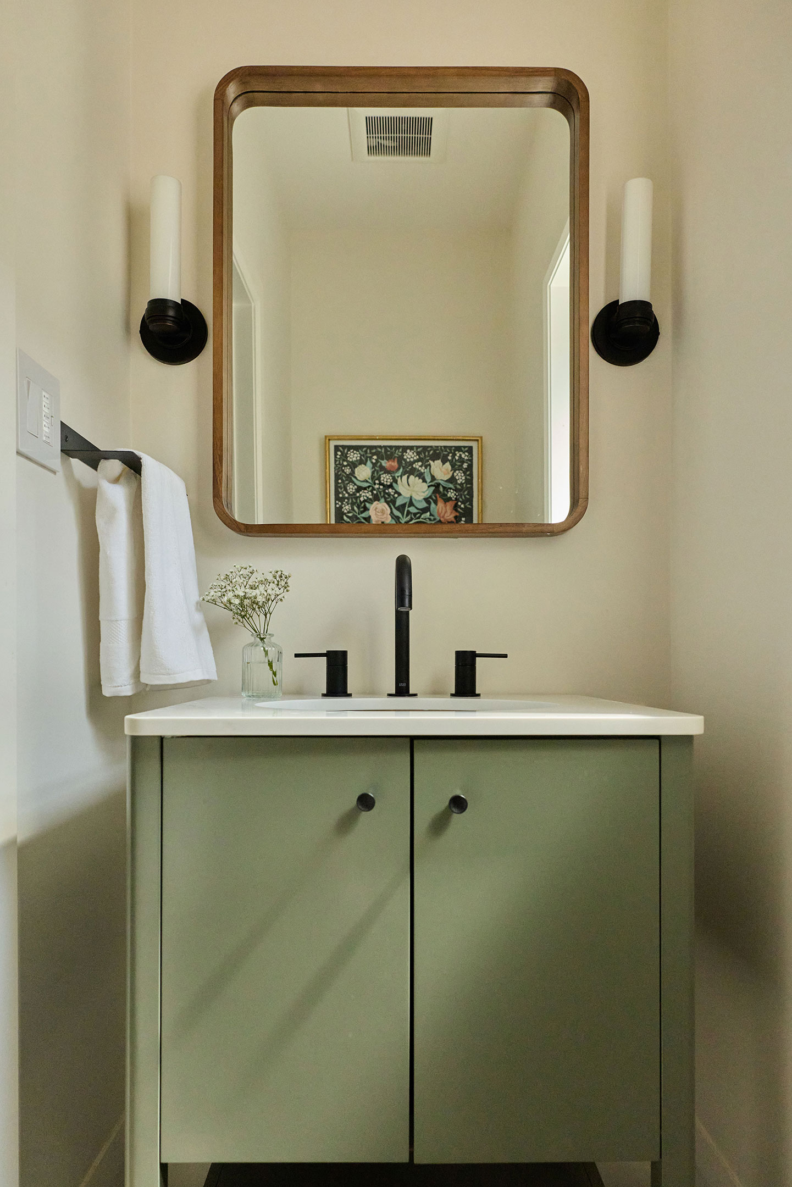
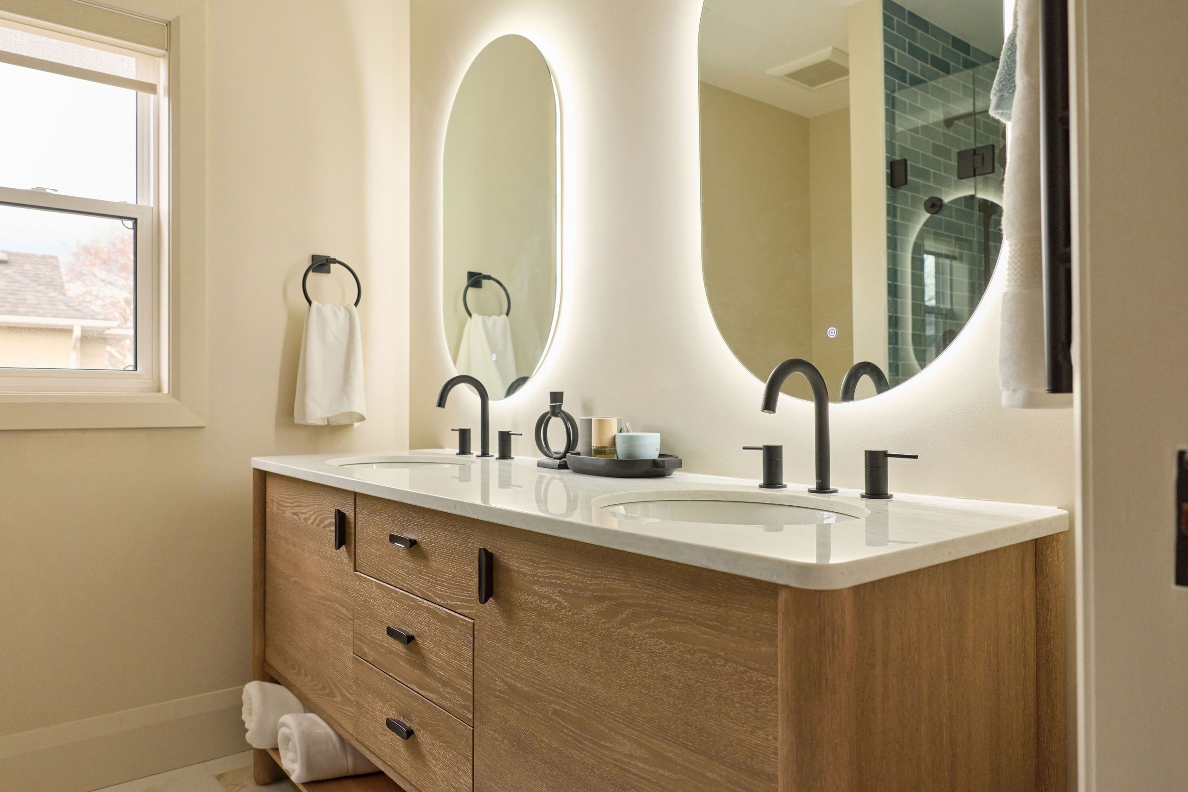
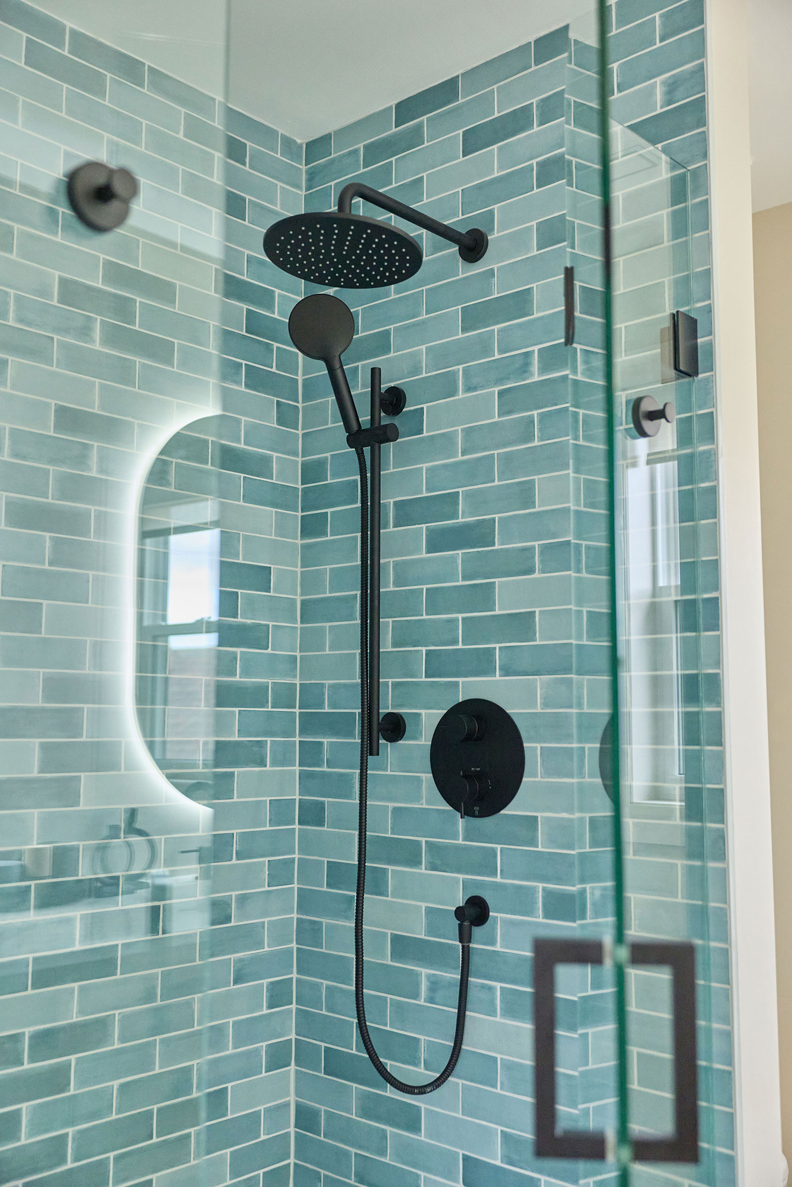
Upstairs, the bedrooms and bathrooms continue the story. Serene private spaces were designed as true retreats, with spa-inspired bathrooms featuring timeless tilework, clean-lined fixtures, and subtle contrast. Even the smallest moments—lighting, hardware, and finishes—were selected to feel intentional and cohesive.
#take2onbrentwood is a home that feels curated yet relaxed, polished yet personal—a reflection of our belief that great design should support real life while standing the test of time.